BIM Modelling

Service Details
- LOD 100 represents the most basic level of BIM modeling.
- It includes conceptual information, basic geometry, and overall project massing.
- Used in the early stages of design to communicate the project's basic form and concept.
- LOD 200 involves more developed elements than LOD 100.
- It includes approximate sizes, shapes, and locations of building elements.
- Used in the schematic design phase to visualize the project and assess its feasibility.
- LOD 300 provides a more detailed representation of building elements.
- It includes accurate geometry, sizes, shapes, quantities, and relationships between components.
- Used during the detailed design phase for coordination and construction documentation.
- LOD 400 is highly detailed and suitable for fabrication and assembly purposes.
- It includes precise geometry, specific product information, and assembly details.
- Used for manufacturing, fabrication, and assembly of building components.
- LOD 500 represents the highest level of detail, capturing actual installed elements and accurate as-built conditions.
- It includes precise geometry, product data, and operational information.
- Used for facility management, maintenance, and renovation purposes post-construction.
Key Deliverables

3D Visualization

BIM Clash Coordination Services

Shop Drawing
Revit Families
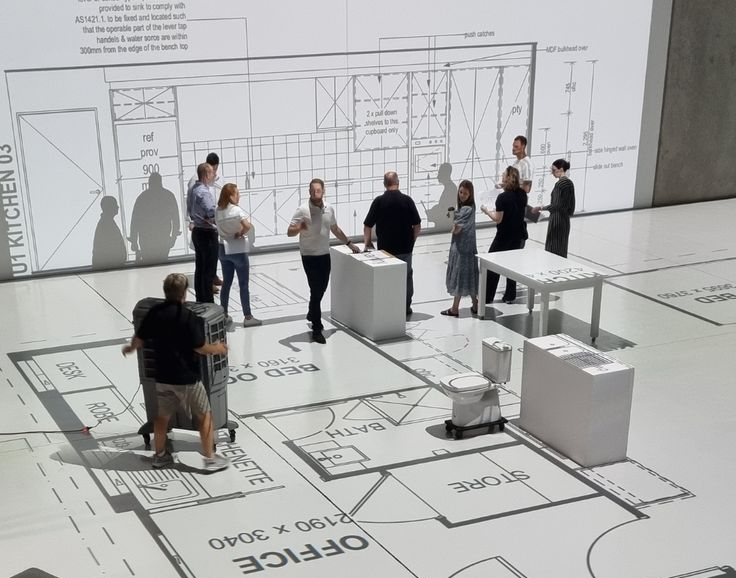
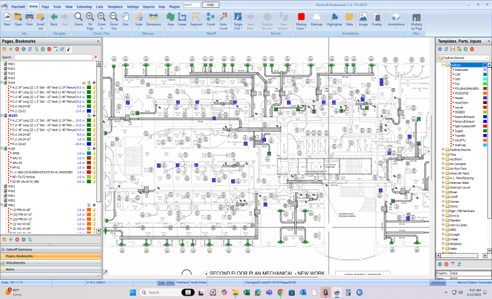
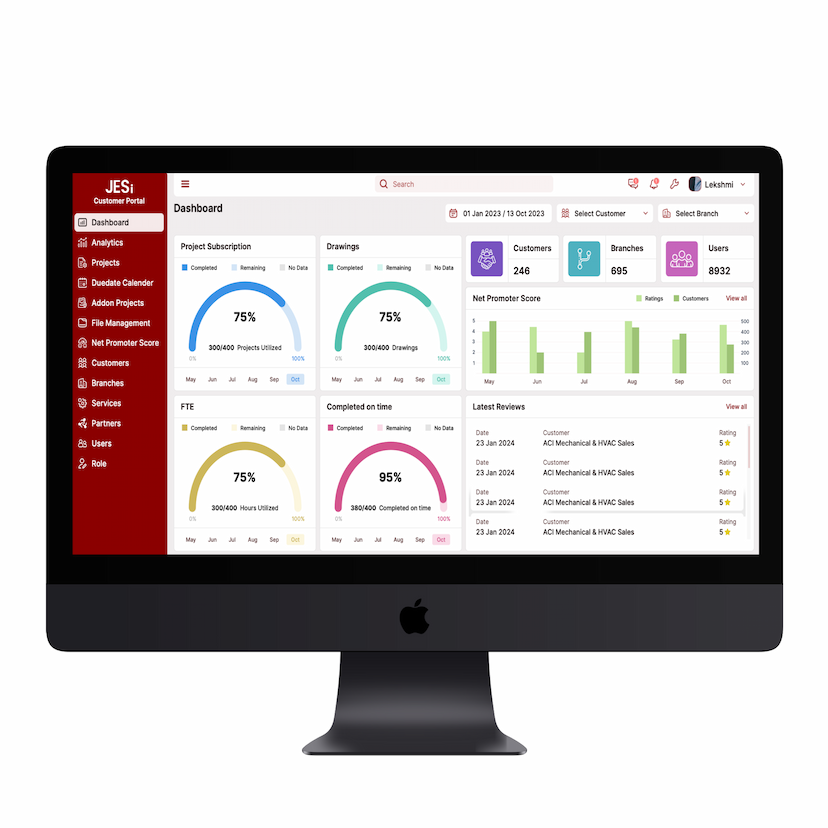
Tools Used



Case Study:
Engineering Model integration
Challenge
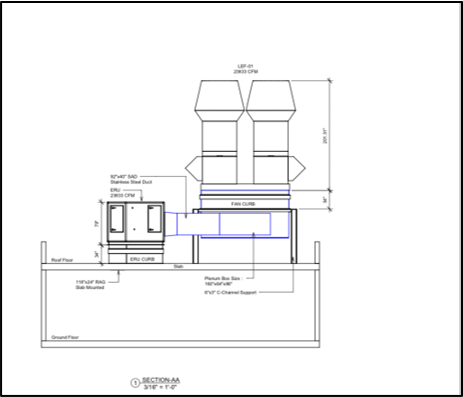
Engineers needed a complete model including an ERU, fan system, and vibration curb.
Solution
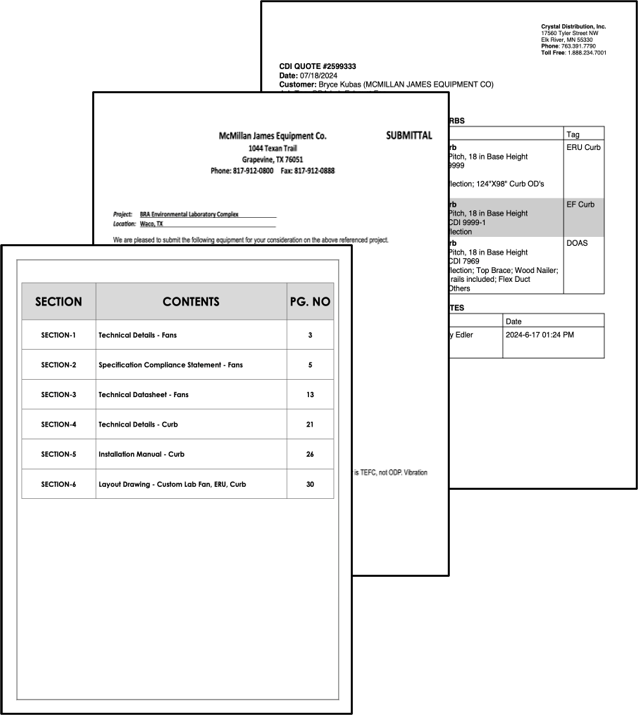
JES engaged manufacturers to retrieve models for all components.
Outcome
Model delivered overnight, allowing the rep to engage with JES in the afternoon and have the model ready for the engineer the next morning.
Frequently Asked Questions
What is Quantity Take-Off and why is it important?

Quantity Take-Off (QTO) is the process of measuring materials, components, and labor needed for construction projects. It ensures accurate cost estimation, reduces material wastage, and supports better budgeting and project planning.
How does our team assist with Equipment or Product Selection?
We help clients choose the most efficient, cost-effective, and specification-compliant products and equipment. Our team evaluates performance data, compatibility, and sustainability to ensure the best selection for your project.
What does a Specification Review include?
Our Specification Review process checks technical documentation for consistency, clarity, and compliance with project requirements. This helps prevent design conflicts, delays, and rework during later stages.
What are the benefits of BIM Modelling for my project?
BIM (Building Information Modelling) provides a 3D digital representation of your project that integrates design, cost, and time data. It enhances collaboration, reduces design errors, and allows for better decision-making throughout the construction lifecycle.
What’s the difference between Component and Assembly Revit Models?
Component models represent individual elements such as walls, doors, or HVAC units. Assembly models combine multiple components to form complex systems or units, enabling better visualization and coordination across disciplines.

Ready to Scale Your Business?
Let us discuss how our BIM Modelling Solutions can transform your engineering workflow