MEP Drafting


Service Details
- Our team of experienced drafters utilize the power of AutoCAD to create accurate and detailed MEP drawings. From HVAC layouts to electrical plans and plumbing schematics, we ensure precision in every aspect of MEP design.
- We excel in converting conceptual ideas into comprehensive 2D drafts, providing detailed layouts that adhere to industry standards and project specifications.
- Seamlessly integrating 3D MEP models into AutoCAD, we ensure a holistic view of MEP systems, facilitating better visualization and coordination among various project stakeholders.
- We assist in creating as-built documentation, capturing accurate representations of installed MEP components for renovation or maintenance purposes.
- We perform detailed coordination among architectural, structural, and MEP trades to identify and resolve clashes early, ensuring smooth on-site installation and reduced rework.
- Our experts efficiently convert BIM models into detailed 2D CAD drawings, maintaining accuracy, scale, and data integrity for construction and documentation purposes.
Key Deliverables

Rapid MEP Quantity Takeoff

Spec Review + Equipment Selections

JES AI powered agenet
Submittals Package (Ready to Approve)
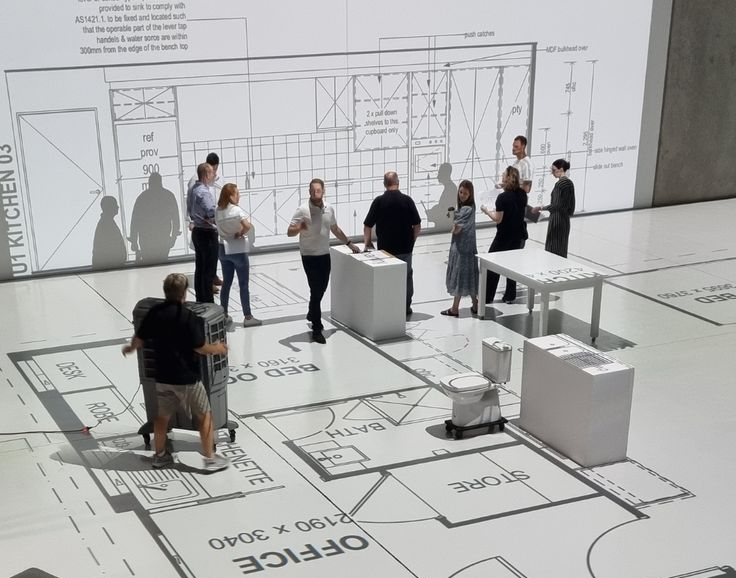
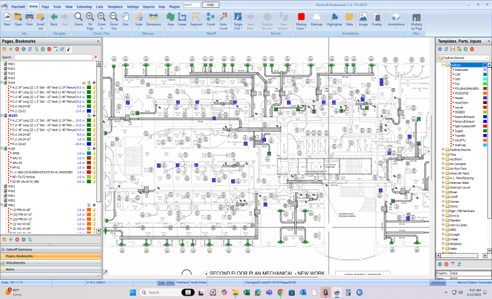
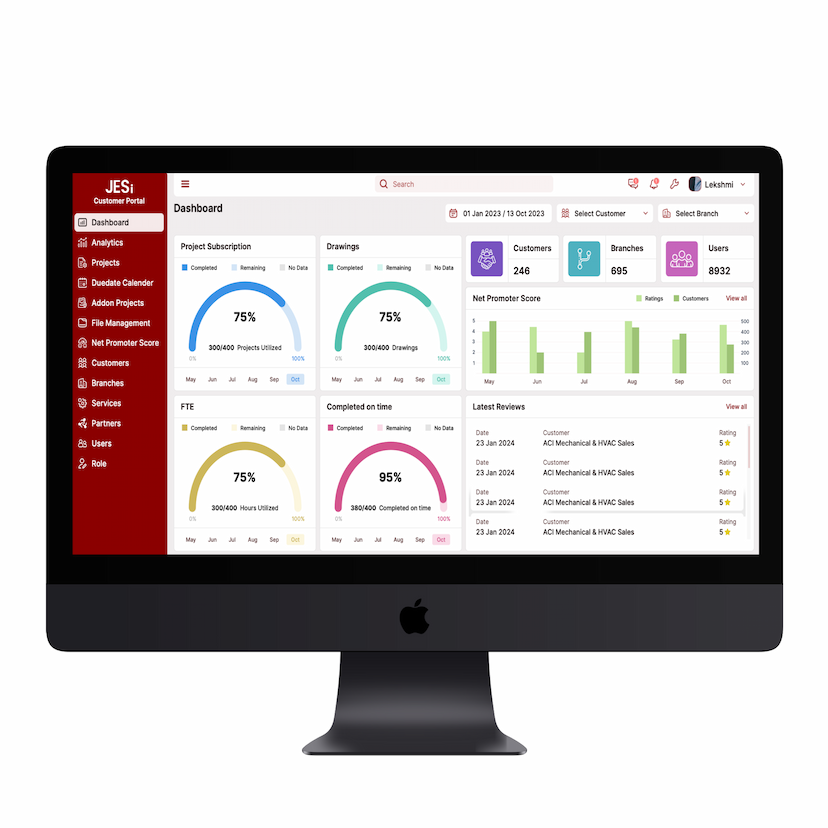
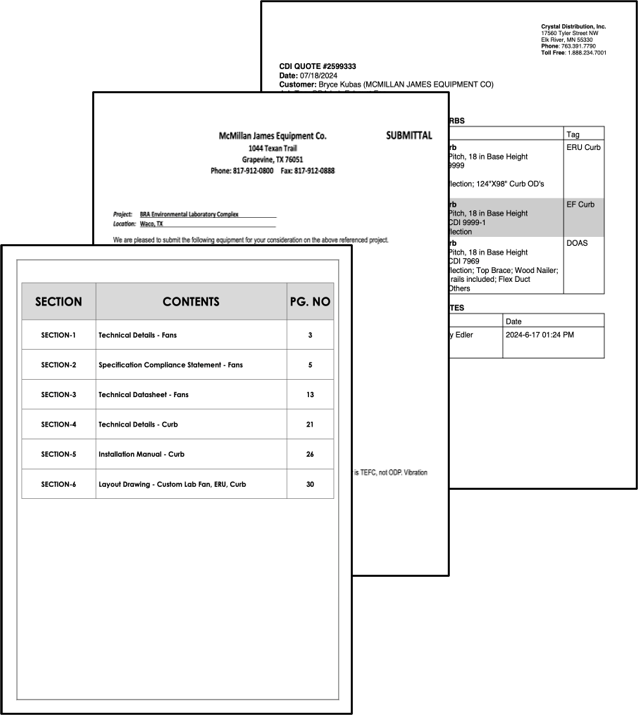
Get precise counts fast so your team can price and plan with confidence and spend more time in front of customers.
- What you get: Clean, auditable quantities for HVAC, plumbing, and electrical equipment
- Turnaround: 12-72 hours for most scopes
- Why it matters: Fewer misses, tighter bids, less rework
Tools Used


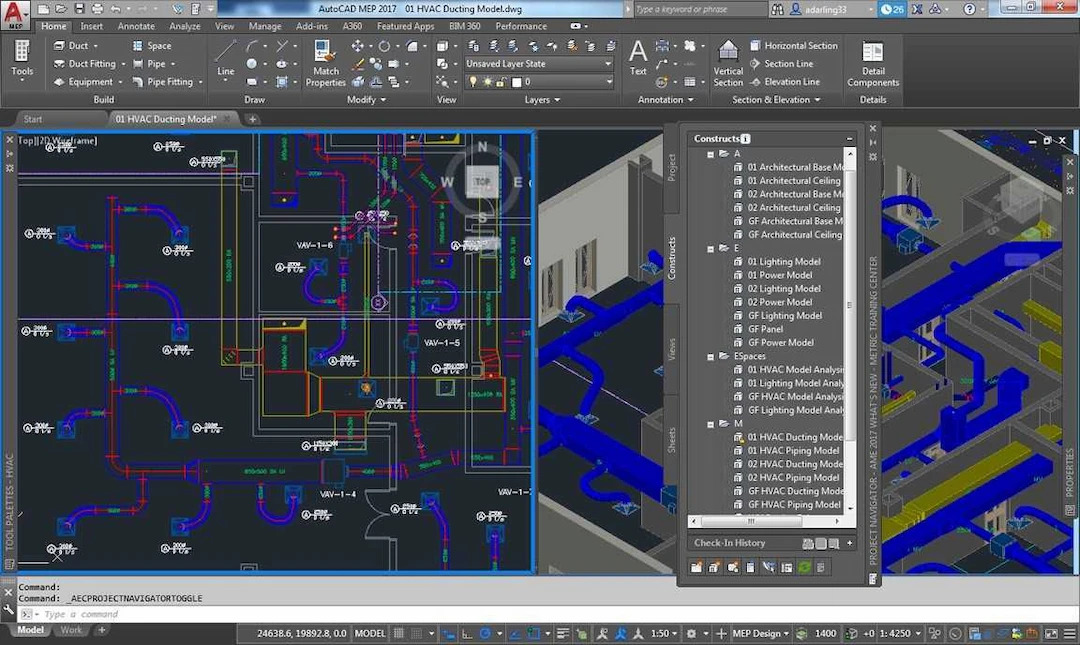
Benefits of outsourcing MEP drafting to us.
We provide state-of-the-art AR & VR 3D modeling at an affordable rate, Custom-designed by professionally trained industry leading experts.
Focus on Core Competencies
Outsourcing MEP drafting allows your team to focus on core business functions while we handle the intricate drafting tasks.
Scalability
Our flexible outsourcing model accommodates varying project sizes and requirements, ensuring scalability and timely delivery.
Time Efficiency
Benefit from our streamlined processes and expertise, reducing project turnaround time and accelerating project completion.
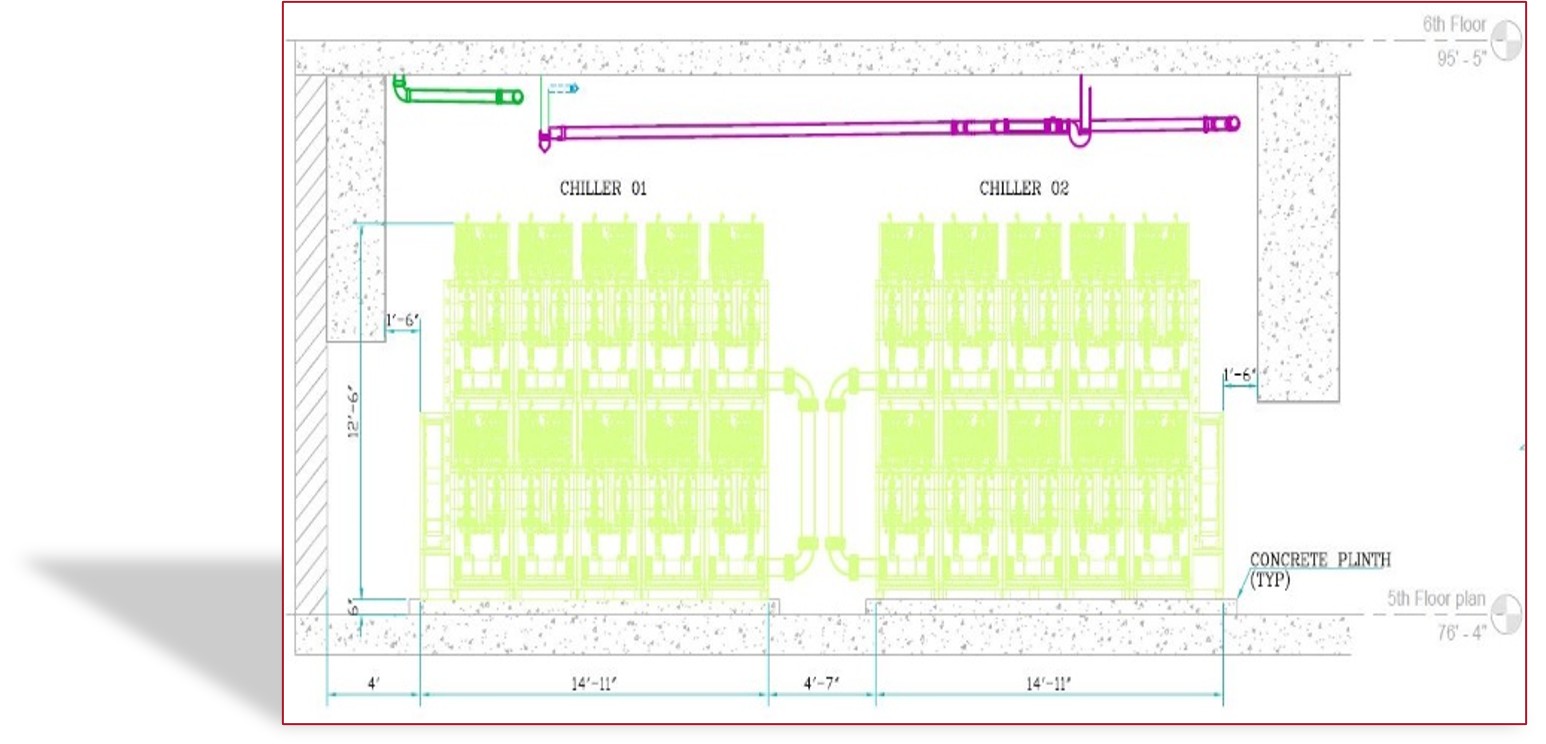
Case Study:
Space Design Challenges Solved in Record Time
The Challenge
Client faced critical space constraints with modular chiller replacement.
Our Response
Delivered detailed 3D Revit model within 48 hours
The Result
Client visualized exact space utilization. WE WON THE $400,000 JOB IN NYC
Frequently Asked Questions
What is Quantity Take-Off and why is it important?

Quantity Take-Off (QTO) is the process of measuring materials, components, and labor needed for construction projects. It ensures accurate cost estimation, reduces material wastage, and supports better budgeting and project planning.
How does our team assist with Equipment or Product Selection?
We help clients choose the most efficient, cost-effective, and specification-compliant products and equipment. Our team evaluates performance data, compatibility, and sustainability to ensure the best selection for your project.
What does a Specification Review include?
Our Specification Review process checks technical documentation for consistency, clarity, and compliance with project requirements. This helps prevent design conflicts, delays, and rework during later stages.
What are the benefits of BIM Modelling for my project?
BIM (Building Information Modelling) provides a 3D digital representation of your project that integrates design, cost, and time data. It enhances collaboration, reduces design errors, and allows for better decision-making throughout the construction lifecycle.
What’s the difference between Component and Assembly Revit Models?
Component models represent individual elements such as walls, doors, or HVAC units. Assembly models combine multiple components to form complex systems or units, enabling better visualization and coordination across disciplines.

Ready to Scale Your Business?
Let us discuss how our MEP Drafting Solutions can transform your engineering workflow